
30 New Abbey Drive Inverness, IL 60010
Impressive one of a kind Harris Built custom home located in the sanctuary of Inverness. The open floor plan is wonderful for entertaining. The living room boasts a two-story stone fireplace & cathedral beamed ceiling and skylights. The gourmet kitchen features white cabinets, granite counters, all new Subzero and Wolf Appliances, eat-in area plus a center island. The library offers custom cherry bookcases & french doors that truly make the room a private home office. The master suite and bathroom is sheer luxury. An additional bedroom suite with private bathroom and 2 other generously sized bedrooms share a J&J bathroom. Each room is spacious and unique with picturesque views. The walkout lower level provides additional sleeping quarters, a bar area, a family room, and a custom-built home theater. Large beautiful deck perfect for entertaining and enjoying the views of a professionally landscaped yard. The 4 car garage completes the package with new epoxy flooring for the ultimate sanctuary to come home to in prime sought after location. A dream come true to enjoy!

Baird & Warner Yolanda Miller & Thomas Miller 847.791.2707 Email
Property Details
Amenities
Feature Descriptions
Room Information
Schools
Disclaimer: The accuracy of all information regardless of source, including but not limited to square footage and lot size, is deemed reliable but not guaranteed nor warranted and should be personally verified through personal inspection by and/or with the appropriate professionals.
Location
See details and scored characteristics about this location.


Select a format below, new window will open and will prompt you to print.


AWARD WINNING SERVICES

GLOBAL REACH & HOME INSURANCE



WEBSITE AWARDS


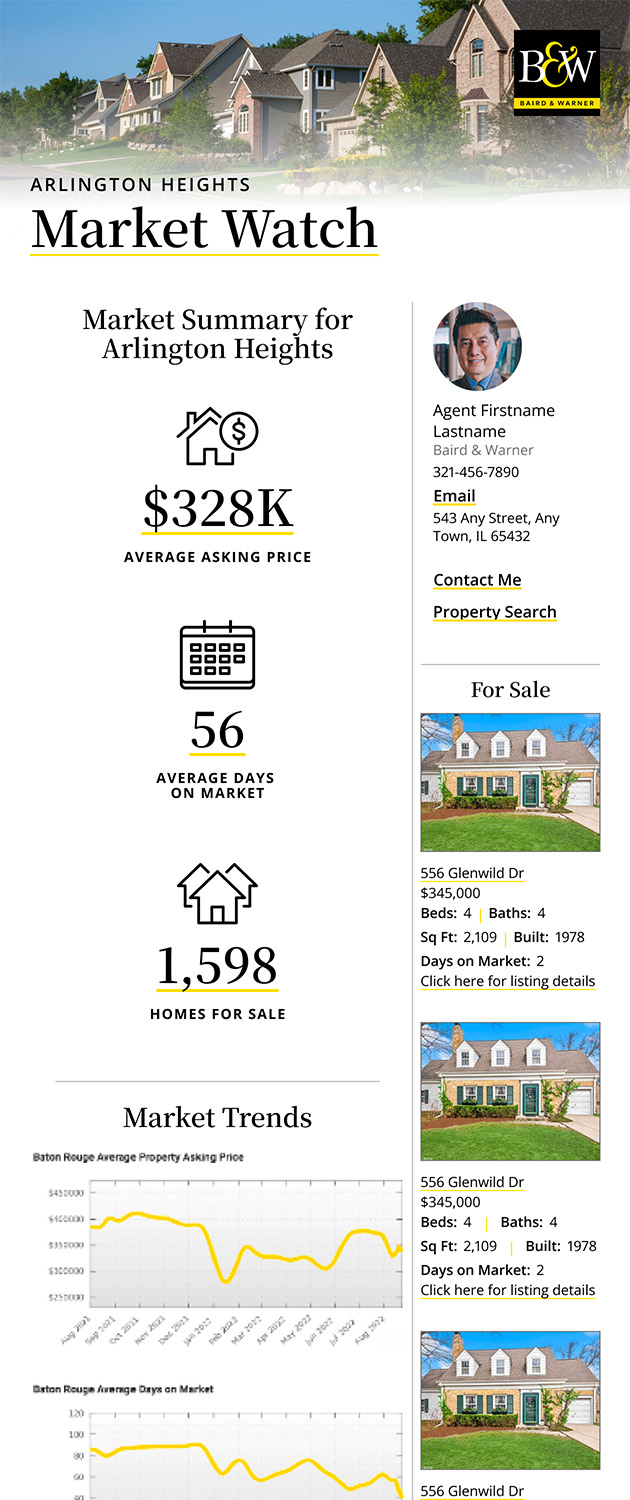
Market Report
Sign up today to stay updated on what’s happening in your local real estate market.